
Room Additions & Home Extensions – Royalty Builders
Looking to expand your living space without the hassle of moving? At Royalty Builders, we specialize in high-quality home additions and extensions. Whether you need a new bedroom, a larger kitchen, or a full second-story addition, our licensed and insured team brings your vision to life—on time and on budget.
We handle everything from initial planning and permits to construction and final finishing. With over a decade of experience, Royalty Builders is your trusted partner for smart, seamless home expansion.
Types of Home Additions We Offer:
Room Additions
Need an extra bedroom, office, or playroom? We build room additions that match your home’s architecture and increase its value.
Second-Story Additions
Maximize your square footage without sacrificing yard space. Our team expertly adds second stories that integrate with your home’s style and structure.
Kitchen & Bathroom Extensions
Craving a larger kitchen or a more luxurious bathroom? We create custom extensions that upgrade your lifestyle and functionality.
Garage Conversions & ADUs
Turn your garage into a fully functional Accessory Dwelling Unit (ADU) or extra living space—perfect for guests or rental income.
Sunrooms & Enclosed Patios
Enjoy year-round sunshine with a professionally built sunroom or enclosed patio addition.
Why Choose Royalty Builders?
Over 20 years of experience in constructions
Fully licensed and insured
Free, no-obligation consultations
Seamless permitting and project management
Honest pricing and detailed timelines
High-quality materials and craftsmanship
We’re not just builders—we’re partners in expanding your dream home.
Our Process – From Vision to Reality
Consultation & Site Visit – We meet with you to understand your goals and evaluate the space.
Design & Planning – Our designers create detailed plans that fit your home’s style and your needs.
Permits & Approvals – We handle all necessary permits and ensure compliance with local building codes.
Construction – Our skilled team builds your addition with precision, care, and clear communication.
Final Walkthrough – We review everything with you to ensure complete satisfaction.
Frequently Asked Questions
How long does a home addition take?
Timelines vary based on the project size, but most additions take 2–4 months from start to finish.
Do I need a permit for an addition?
Yes, but don’t worry—Royalty Builders handles the entire permitting process for you.
Can you match the existing design of my home?
Absolutely. We specialize in seamless integration so your addition looks like it’s always been part of your home.
How much does a room extension cost?
Costs vary based on size and complexity. We offer transparent quotes and flexible options to fit your budget.
Ready to Expand Your Home?
Let’s create the space your family needs. Contact Royalty Builders today for a free consultation on your home addition or extension project.
 Call us now or request a quote online – we’re here to help you build more room for life.

We proudly serve homeowners across Greater Los Angeles and the San Francisco Bay Area, including San Mateo, Palo Alto, Redwood City, San Jose, Burlingame, Fremont, Oakland, Walnut Creek, Encino, Tarzana, Sherman Oaks, Woodland Hills, Beverly Hills, Santa Monica, and surrounding communities.
More Space, Designed to Belong
Expand your home with an addition that feels intentional—not attached as an afterthought. Royalty Builders coordinates design, planning, permits, and construction from concept through completion.
An Addition Planned Around Your Home and Your Future
A well-designed addition should improve more than square footage. It should support better circulation, bring in natural light, create useful storage, and connect comfortably with the existing home.
We study the property, existing structure, access, utilities, rooflines, and the way you want to use the new space before recommending the right direction.
Create the Space Your Home Is Missing
Room Additions
Add flexible living space for gathering, relaxing, working, or adapting to changing family needs.
Primary Suites
Plan a comfortable bedroom suite with thoughtful storage, privacy, and a coordinated bathroom layout.
Kitchen & Living Expansions
Open cramped areas, improve flow, and create more room for cooking, dining, and daily life.
Home Offices & Flex Rooms
Create a dedicated space that can support work, study, guests, hobbies, or future needs.
Second-Story Additions
Explore vertical expansion when the site, structure, goals, and local requirements make it appropriate.
Indoor-Outdoor Connections
Improve the relationship between interior living areas, patios, gardens, and the surrounding property.
One Coordinated Path From Feasibility to Finish
Site & Goals
We review the property, existing home, desired space, priorities, and budget.
Design & Planning
We develop a practical direction that fits the home, site, and long-term use.
Plans & Permits
We coordinate the documentation and approvals required before construction.
Construction
Our team manages sequencing, craftsmanship, communication, and the final walkthrough.
Home Addition FAQ
How do I know what type of addition will work?
The right solution depends on the property, existing structure, access, local requirements, desired use, and budget. A site review helps identify practical options.
Will the addition match the existing house?
That is the goal. We coordinate scale, rooflines, openings, exterior materials, and interior transitions so the new space feels connected to the original home.
Do home additions require permits?
Most additions require plans, structural coordination, permits, and inspections. The exact requirements depend on the location and scope.
Can we live in the home during construction?
That depends on the work area, utility impacts, access, and construction sequence. We discuss site logistics and likely disruptions before work begins.
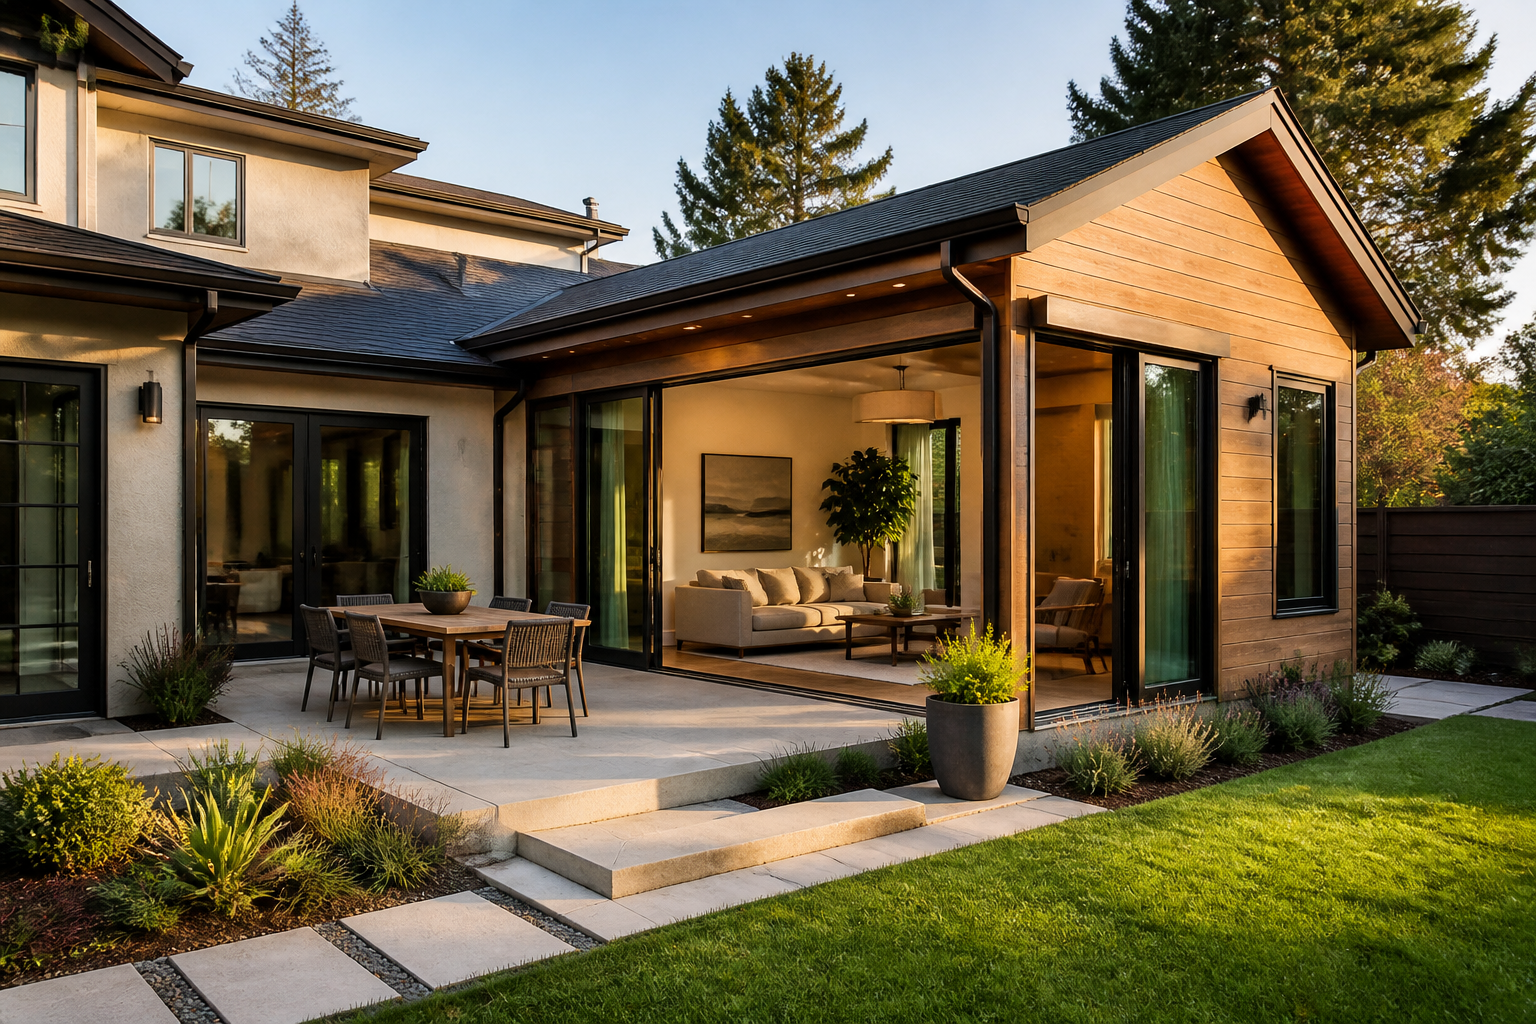
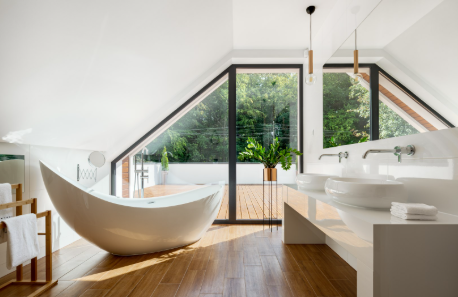
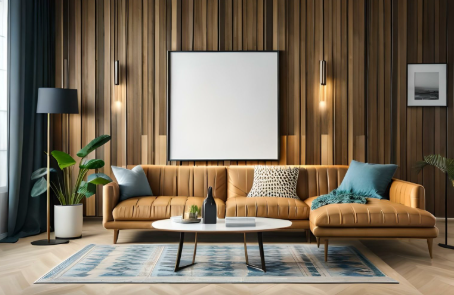
Addition & Extension Examples
Ideas for adding useful space while keeping the new construction connected to the existing home.
Ready to Explore an Addition?
Tell us what your home is missing and how you want the new space to work.