
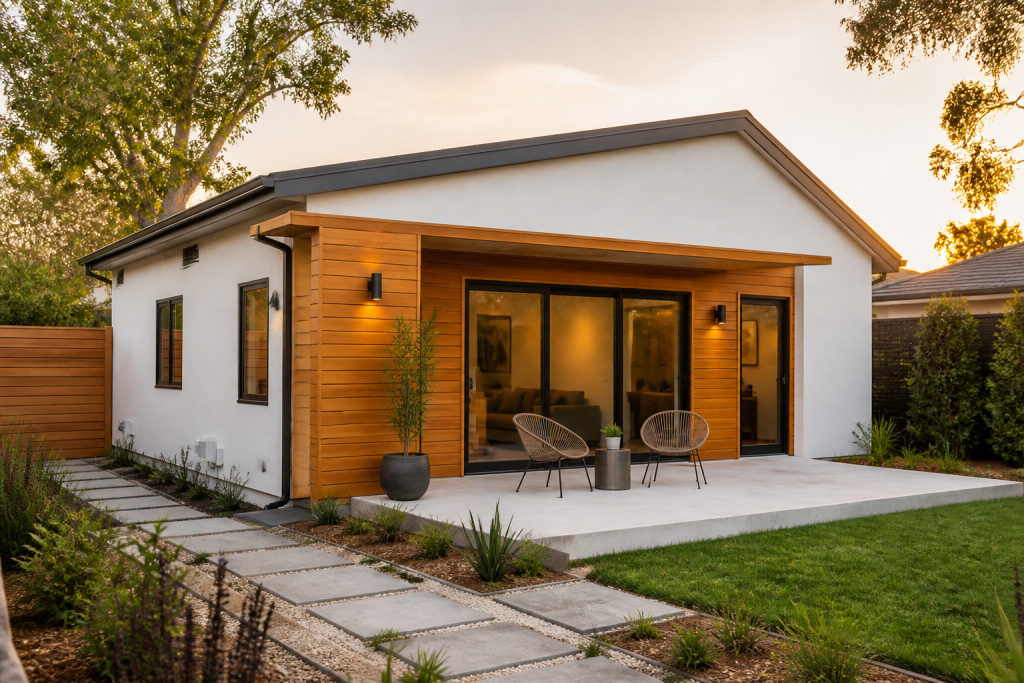
An accessory dwelling unit can create flexible space for family, guests, work, or long-term rental use. But a successful ADU in Palo Alto begins with careful property analysis—not with a prefabricated floor plan selected in isolation.
Lot configuration, access, utilities, privacy, trees, existing structures, and the intended use of the unit all influence the right solution. This guide outlines the decisions homeowners should make before design and permitting begin.
Clarify How the ADU Will Be Used
The purpose of the unit should guide the layout. A space for aging parents may require step-free access, a comfortable bathroom, and close connection to the primary home. A rental unit may need greater privacy, dedicated outdoor space, and careful window placement. A home office or guest suite may prioritize flexibility over maximum bedroom count.
Define these priorities early:
- Who will use the ADU now and in the future
- Whether the unit needs one bedroom, a studio layout, or flexible rooms
- Accessibility and aging-in-place needs
- Desired privacy between the main home and ADU
- Storage, laundry, parking, and outdoor-space expectations
- Long-term maintenance and energy goals
Evaluate the Property Before Choosing a Plan
Every Palo Alto property has different opportunities and constraints. A site review should consider setbacks, easements, utilities, drainage, trees, fire access, topography, and the relationship between existing buildings.
The City of Palo Alto’s current ADU guide explains the City’s development standards and planning process. Homeowners should consult the City’s official Accessory Dwelling Unit resources and confirm requirements for the specific parcel before relying on a design.
Compare the Main ADU Approaches
The best project type depends on the property and the owner’s goals.
Detached ADU
A detached structure can provide strong privacy and a clear sense of separation. It also requires thoughtful placement, access, utility routing, and outdoor-space planning.
Attached ADU
An attached unit may share a wall with the primary residence and can sometimes make utility connections more direct. Sound separation, entrances, and privacy should be considered from the beginning.
Garage Conversion or Interior Conversion
Converting existing space can reduce the amount of new exterior construction, but the building must still be evaluated for structure, moisture, insulation, life safety, utilities, and comfortable residential use.
Royalty Builders provides coordinated ADU design and construction and garage conversion services for Peninsula homeowners.
Coordinate Utilities and Building Systems Early
Utility planning can significantly affect cost and layout. The design team should evaluate electrical capacity, water, sewer, heating and cooling, ventilation, and energy requirements before construction documents are finalized.
Questions to review include:
- Can existing electrical service support the additional unit?
- Where will new water and sewer connections run?
- How will the ADU be heated, cooled, and ventilated?
- Where will meters, equipment, and shutoffs be located?
- How can utility work be coordinated with landscaping and access?
Early investigation helps prevent major redesign after the project enters permit review.
Design for Privacy, Daylight, and Everyday Comfort
An ADU should feel like a complete home, not leftover space. Window placement can provide daylight without looking directly into the main residence or a neighboring yard. Built-in storage can make a compact floor plan feel more comfortable. Durable finishes and efficient mechanical systems can reduce long-term maintenance.
Good ADU design balances usable interior space with the quality of the surrounding property.
Create a Complete Scope and Budget
An ADU budget should account for more than the visible finishes. Include design, engineering, permit fees, site preparation, utility work, foundation and structure, insulation, windows, roofing, interior construction, fixtures, appliances, landscaping repairs, and contingency.
The most useful estimate is tied to a defined design and known site conditions. Comparing incomplete price ranges without matching scopes can be misleading.
Work With One Coordinated Team
ADUs require many connected decisions across planning, design, engineering, permitting, and construction. A design-build approach keeps those responsibilities coordinated and gives the homeowner one team to manage the process.
If you are considering an ADU in Palo Alto, schedule a consultation with Royalty Builders to review your property and project goals.