
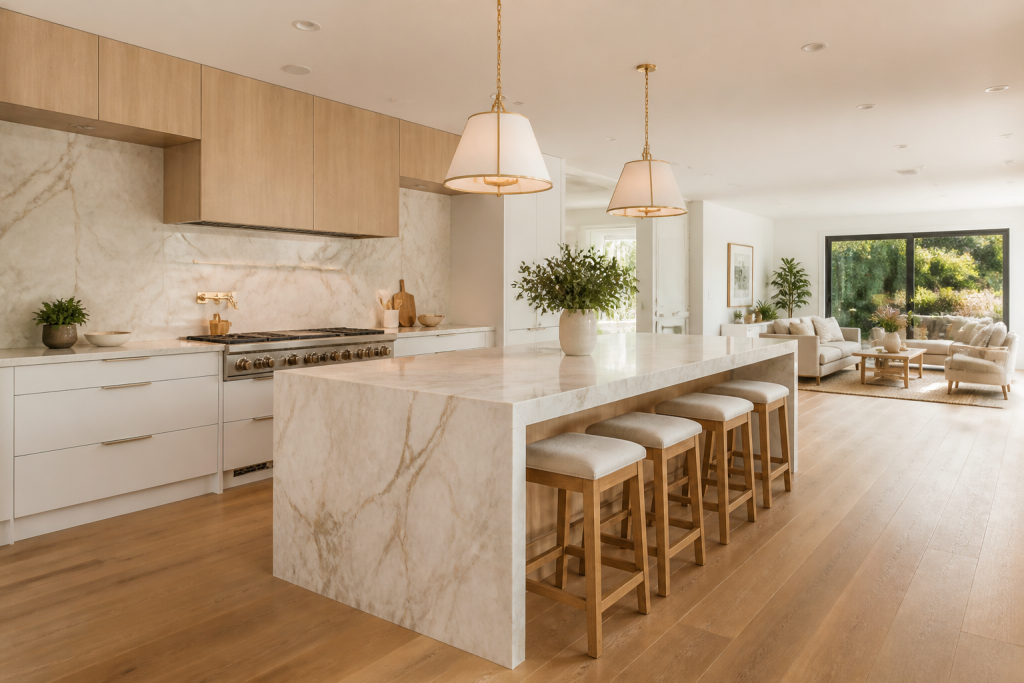
A successful kitchen remodel starts with more than choosing cabinets and countertops. For San Mateo homeowners, the best results come from coordinating layout, materials, utilities, permits, and construction before demolition begins. That early planning helps reduce avoidable changes, keeps decisions organized, and creates a kitchen that works for everyday life.
This guide explains the main questions to answer before beginning a kitchen remodeling project in San Mateo.
Start With the Way You Use the Kitchen
Before selecting finishes, identify what is not working in the current space. The right design depends on how your household cooks, gathers, stores food, and moves through the room.
Consider:
- Whether the existing work triangle feels crowded or inefficient
- How many people regularly cook at the same time
- Whether you need more pantry, appliance, or everyday storage
- If the kitchen should connect more openly to the dining or living area
- Where natural and task lighting need improvement
- Whether aging-in-place or accessibility should influence the layout
A clear list of priorities makes it easier to separate essential improvements from optional upgrades.
Determine Whether Your San Mateo Remodel Needs Plans or Permits
Kitchen projects range from finish replacements to structural renovations. Replacing surfaces may involve a different review process than moving walls, changing windows, relocating plumbing, or upgrading electrical service.
The City of San Mateo states that permits are required for work that builds, enlarges, alters, removes, demolishes, or repairs a structure. Structural changes or added square footage require construction drawings, an application, and applicable fees. Homeowners should confirm current requirements with the City before work begins because every property and scope is different.
Review the City of San Mateo’s official building permit information and kitchen remodel resources early in planning.
Coordinate Layout, Utilities, and Materials Together
Design decisions affect one another. Moving a range may change ventilation and electrical requirements. Expanding an island can affect clearances, lighting, and flooring. A larger refrigerator may change cabinetry dimensions and circulation.
For that reason, selections should be coordinated as a complete system:
- Confirm the proposed floor plan.
- Select appliance sizes and locations.
- Coordinate plumbing, electrical, lighting, and ventilation.
- Finalize cabinetry and storage details.
- Choose countertops, tile, flooring, fixtures, and paint.
Making these decisions in the right order reduces conflicts during construction.
Build a Realistic Project Budget
Kitchen remodeling costs depend on the size of the room, structural changes, utility relocation, cabinetry, appliances, finish level, and existing site conditions. Instead of relying on a generic online price, create a scope-based budget for the actual home.
Include allowances for:
- Design and engineering, when required
- Permit and plan-review fees
- Demolition and disposal
- Cabinetry and installation
- Appliances, plumbing fixtures, and lighting
- Countertops, backsplash, and flooring
- Electrical, plumbing, HVAC, and ventilation work
- Painting and finish carpentry
- A contingency for conditions discovered after demolition
A detailed proposal should explain what is included, what remains an allowance, and what could change the final cost.
Plan for Construction Before Demolition
Ask how the home will function while the kitchen is unavailable. Some families create a temporary food-preparation area; others schedule the work around travel. Protecting adjacent rooms, controlling dust, coordinating deliveries, and confirming material lead times are part of a professional construction plan.
Royalty Builders’ kitchen remodeling service brings design, material coordination, planning, permits, and construction together through one accountable team.
Choose a Team That Understands the Full Process
A kitchen remodel is easier to manage when design and construction decisions stay connected. A design-build team can review the existing conditions, develop the layout, coordinate specialists, organize selections, and manage construction from start to finish.
If you are planning kitchen remodeling in San Mateo, schedule a consultation with Royalty Builders to discuss your home, priorities, and next steps.